
Solar obligation partner for architecture firms and general contractors
Practically every new building project in the Zurich region is now subject to a solar obligation – and in the project phase, it's usually a side issue that still requires reliable figures. ecoEn provides architecture firms, planners and general contractors with exactly these figures: a guideline quote from your plans usually within 48 hours, PV data for the energy certificate and building application, and an option calculation you can use in discussions with the client. You keep planning authority – we take care of the solar part.
References instead of renderings
Three completed projects with key data – from flat roofs to large-scale systems:
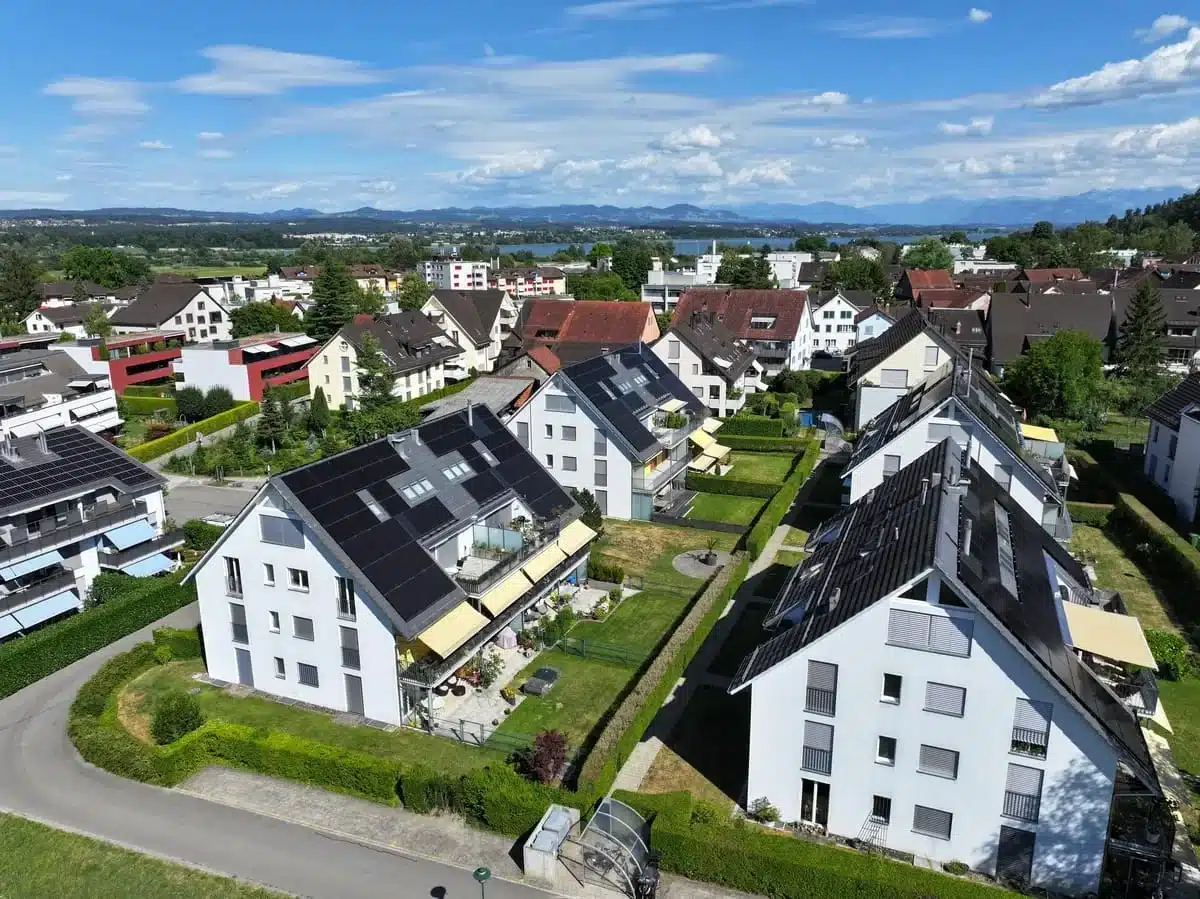
Two apartment buildings, Fällanden
- over 100 kWp · 274 modules · 2 buildings
- ZEV across both properties · load management for e-mobility
- Commissioned 2023/2024
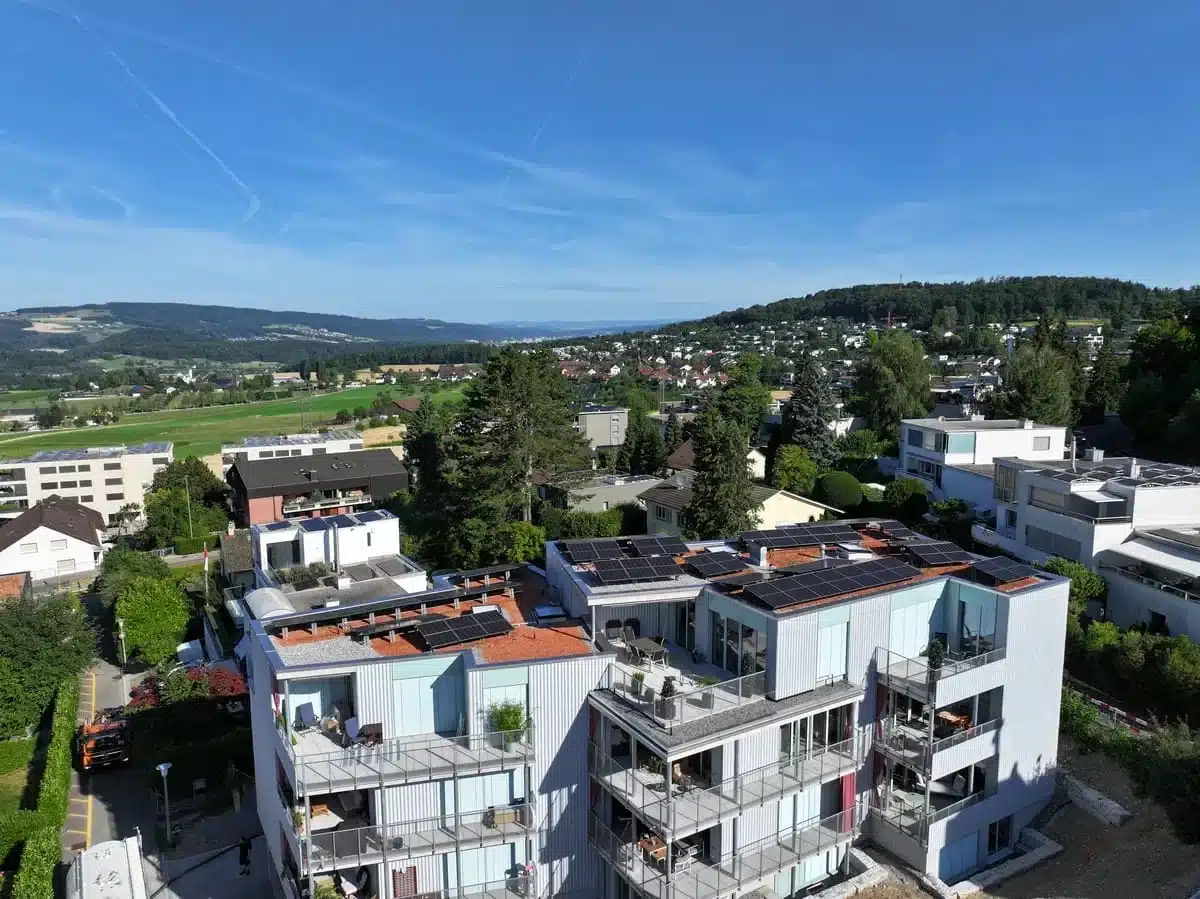
Flat roof Suracherstrasse, Uitikon
- 26.85 kWp · bifacial modules
- East-west layout for an even daily profile
- Commissioned 2024
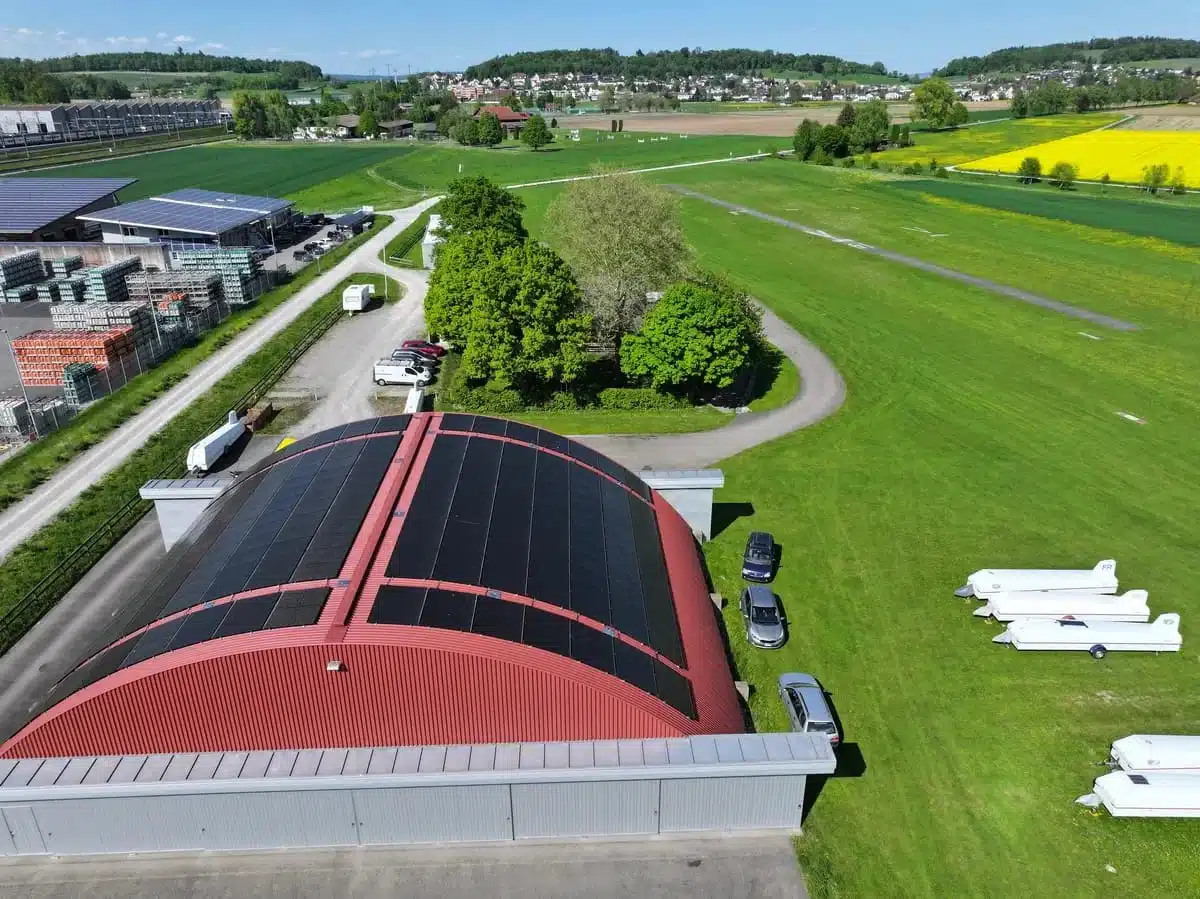
Hangar roof, gliding airfield, Winterthur
- 89.6 kWp · 224 modules
- Large-scale system on an industrial roof
- Commissioned 2022
All completed systems with key data: Projects & references.
How we work with your firm
- Send plans. Floor plan, section and roof plan are enough to start – the earlier, the more cheaply the system can be fitted into the project.
- Guideline quote. System size, module layout and cost framework as guideline values – usually within 48 hours, directly usable for the cost estimate and client discussion.
- Input for the building application. We supply the PV data for the energy certificate and the solar aspects of the application; the submission stays with you.
- Option calculation. Minimum required versus full roof coverage, including the incentive situation – the basis for the client's decision.
- Detailed planning. Module field drawings, connection values and structural interfaces for your further work and coordination with the other trades.
- Execution. Installation, commissioning and registrations with the grid operator, Pronovo and incentive bodies – from one hand, coordinated with your construction programme.
The legal situation – in three lines
- Canton of Zurich: self-generation for new buildings, guideline 10 W per m² of energy reference area (§ 10c EnerG, capped at 30 kWp) – in practice, it is met almost exclusively with photovoltaics.
- Federal: solar system on new buildings with more than 300 m² of chargeable floor area (since 2025, Art. 45a EnG); the cantons regulate exceptions and may extend the obligation to smaller buildings.
- Enforcement: via the energy certificate in the building permit procedure – no certificate, no permit. Depending on the canton, a compensatory levy may be due instead of the system.
As of August 2026; the current legal texts and cantonal implementing provisions apply. Details: Solar obligation in Switzerland · Building permit and notification procedure.
What we supply to your firm
| Service | What you receive |
|---|---|
| Guideline quote from plans | System size, layout plan and cost framework as guideline values – usually within 48 hours |
| Building application support | PV data for the energy certificate and application documents |
| Planning documents | Datasheets, section and plan drawings of the module fields, information on structural interfaces and connection values |
| Option calculation | Minimum required versus full roof coverage, including the incentive situation – prepared for the client discussion |
| Execution | Installation, commissioning and all registrations from one hand |
If the project includes a heating replacement, storage or charging points, we plan these trades in as well – inverter, meter board and load management need to be coordinated early, not retrofitted.
Why the minimum required is rarely the cheapest option
The argument that regularly convinces clients – and is easiest to fit in during the project phase: a mandatory system of around 2 kWp carries the full fixed costs. Scaffolding, travel, planning, inverter and grid registration arise practically regardless of system size. Every additional kilowatt then costs only a fraction.
Then there's the incentive logic: what is subsidised is usually what goes beyond the legal minimum. Anyone who builds exactly the obligation pays for the most expensive kilowatts of the entire system – and at the same time forgoes the part that would be most economically interesting. And a later extension means: new scaffolding, a new electrician, often a second inverter.
We present both options side by side to your clients – as guideline figures, without sales pressure. In practice, the majority opt for more than the minimum as soon as they see the numbers.
When the system is visible: design, roof-integrated and facade
In exposed locations, core zones and replacement new builds, it's not the output that decides but the appearance. For these projects, we plan design-integrated options – and say honestly what they cost compared with the on-roof solution and what they mean for yield:
- Roof-integrated photovoltaics: when it makes sense
- Roof-integrated systems compared
- Roof-integrated or on-roof: the cost difference
- Solar facade: using the vertical surface
- Heritage protection and townscape protection
- Combining roof renovation with photovoltaics
Installation partner for general contractors, EPC and energy suppliers
Large projects are built in partnership: the general contractor or EPC plans and coordinates, the energy supplier provides grid and billing – and the installation and electrical work is done by a regional specialist company. We fill this role. On behalf of owners, we have built systems in the ewz Solarsplit model, know the connection processes of ewz, EKZ, WWZ and AEW, and work with our own electrical installation and ESTI installation authorisation (Art. 14 NIV) – without subcontractors in the second row.
The model: planning, tendering and site management stay with you; we deliver installation, electrical installation, grid registration and acceptance as a work package or as a subcontractor – on commercial and industrial roofs, in housing developments and for portfolio roll-outs across several sites. We discuss capacity and time windows openly before committing. What we deliver at which system size is set out in the article Photovoltaics on industrial roofs; whether a general contractor or individual trades make more sense for a project, in the article General contractor or individual trades?.
Frequently asked questions
How quickly do we receive a guideline quote?
Do you handle the submission of the building application?
Which solar obligation applies to our project?
Do you also work with general contractors?
What does the collaboration cost our firm?
Can you also just plan, without executing?
Does ecoEn work as a subcontractor for general contractors and EPCs?
Knowledge for the project phase
- Solar obligation: who it affects – and who it doesn't
- Building permit and notification procedure
- Solar systems and heritage protection
- Roof renovation with photovoltaics
- Roof-integrated photovoltaics
- Solar facade: what it costs
- Contracting: general contractor or individual awards?
- Apartment buildings, condominiums and business: the overview
Got plans? We'll calculate.
Send us your floor plan, section and roof plan – you'll usually receive the guideline quote within 48 hours. And if nothing is pending right now: a short introduction makes the next project faster.