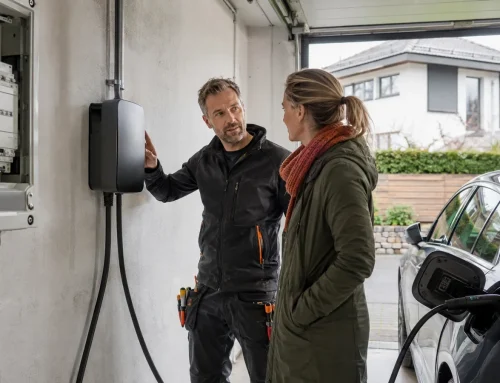
The solar carport combines three functions – weather protection for the car, electricity production, and a charging spot right where the power is generated. Per kilowatt it's more expensive than a system on an existing roof, because the supporting structure is paid for too. The calculation turns around in two cases: when a carport is being planned anyway – or when the house roof is full or unsuitable. Unlike a roof system, the carport also needs a building permit. (As of: July 2026)
Key points in brief
- First rule: the existing roof comes first – it carries the modules without new construction and is therefore almost always the cheaper surface.
- The carport pays off as a combination: anyone building the shelter anyway gets the solar surface for a manageable extra cost.
- Under building law, a carport is a structure: permit, boundary distances and design requirements run via the municipality – unlike with a roof system.
- Technically it's its own small structure: foundations, drainage and the cable route to the meter cabinet belong in the planning from the start.
- The charging station at the carport is the natural complement – solar power and the car meet in the same place.
What is a solar carport – and how does it differ from a roof system?
With a solar carport, the modules aren't a guest on an existing roof – they are the roof: a support structure of wood or steel carries the panels, which – depending on the system – also form the water-carrying layer. The car underneath stays dry, and the electricity flows into the house or directly into the wallbox alongside it.
The difference from a roof system is therefore less electrical than structural: the photovoltaic components are the same, but a complete small structure is added – foundations, structural calculation, drainage, and the trench for the cable to the meter cabinet. These are exactly the items that explain the price difference, and they also explain why planning runs differently than for covering an existing roof.
When is a solar carport the right choice?
In two constellations – and a third that's often forgotten. First: the carport is being planned anyway. Anyone building the shelter regardless pays for the foundations and structure either way; the extra cost for the solar version is then manageable, and the area produces instead of just casting shade. That's the classic win case. Second: the house roof is out of the question. Heavily shaded, listed, structurally difficult, or simply already full – then the carport area is a serious alternative rather than an add-on. Third: extension. An existing roof system hits its limit, consumption grows with an EV or heat pump – the carport supplies the extra area without touching the roof.
Conversely, this article's first rule applies: a free, usable house roof beats a newly built carport almost every time – only combining it with a structure you wanted anyway, or the roof falling out of the running, turns the calculation around.
What does a solar carport cost by comparison?
Honestly: more per kilowatt than a roof system – and structurally so, not because of worse components. In the cost-per-kWp comparison figure, the carport carries items that an existing roof brings along for free: the support structure, foundations, groundworks for the cable route. On top of that, carport systems are usually small – and small systems carry the fixed costs per kilowatt more heavily anyway.
| Perspective | Roof system | Solar carport |
|---|---|---|
| Support structure | already there (the roof) | built and paid for alongside |
| Permit | mostly notification procedure | building permit as a structure |
| Area | set by the house | freely plannable, usually small |
| Extra benefit | none | weather protection + charging spot |
| Most sensible case | almost always first | combo with a planned carport / roof out of the running |
Classification, as of: July 2026 – deliberately without CHF figures: construction, foundations and trench length vary too much. The binding figure is the quote after a site visit.
Fairly calculated, incidentally, the combination is only fair with a deduction: anyone who wanted the carport anyway shouldn't charge its base cost to the solar system. The relevant figure is the extra cost of the solar version over an ordinary shelter – and that comes out considerably friendlier than looking at the total quote.
What permits does a carport need?
This is where the carport fundamentally differs from a roof system: it's a structure. While sufficiently adapted roof systems run under the notification procedure, a carport as a rule needs a building permit – with everything that involves: boundary and street distances, design requirements, possibly objection periods for the neighbourhood. The requirements are set by the municipality and canton; your building authority's information is binding.
In practice that mainly means: allow time and respect the order – permit first, then order. And involve the neighbours early; a carport on the boundary is a classic objection topic that a conversation before submission often defuses.
What matters technically?
On four points the specialist company checks anyway, but that you should know. Water: if the modules form the roof skin, the system has to take over water-tightness – it should be clear who's responsible for it. Tilt and yield: carports are tilted flat; that costs some annual yield compared with the ideal position, similar to a flat roof, but stays well usable. An option for connoisseurs is bifacial modules, which also use light from below – for an open carport with a bright surface underneath, that concept fits. Snow and wind: the structure carries the loads of the location – the design should be documented. The cable route: the distance to the meter cabinet decides trenching work and cost; the closer to the house, the simpler.
How does the charging station fit in?
It hardly gets more natural: the car stands where the electricity is generated. A wallbox on the carport post saves the driving current's route through the house, and with surplus charging the midday production flows straight into the battery – as everywhere, the standing-time profile decides how much of it arrives. Important in planning: size the empty conduit generously and think through communication between the wallbox, inverter and meter from the start – retrofitting into a finished trench is the expensive way.
The carport enquiries that turn into projects for us rarely start with the solar system – they start with "we're building a shelter and wondering whether…". Exactly the right question: in that order, the solar version is a manageable extra cost with a lasting return. We also calculate the reverse enquiries – building a carport specifically for the modules even though the house roof is free – but the result rarely convinces. The honest advice then is: the roof first, the carport isn't going anywhere.
Frequently asked questions
Is there a one-off feed-in incentive for a solar carport too?
Yes, photovoltaics on a carport is generally eligible for funding; the rate follows the system category and Pronovo's current provisions. Details and process: one-off feed-in incentive.
How much driving-electricity does a carport roof realistically deliver?
The area over two parking spaces gives a small but meaningful system – over the year it covers a relevant share of charging demand depending on mileage and standing times. The honest answer stays individual: area, orientation and your profile decide.
Is the flat angle a problem in winter?
A flat tilt means less winter yield and snow that stays put – as with flat-roof systems, that's a known, calculable effect, not a disqualifying factor.
Can I combine the carport with a battery later?
Yes – carport electricity runs through the house system like any solar power and can be stored. Whether it's worthwhile is the usual battery question, regardless of where the modules stand.
Do I need a separate permit for the wallbox at the carport?
The wallbox itself runs via the electrical installation and is reported to the grid operator by the specialist company; what matters for building law is the carport. Both belong in the same planning – then there's no duplication.
Free initial consultation
Planning a carport? Let's calculate the solar version alongside it.
Structure, permit route, yield and charging station planned from a single source – with an honest answer on whether your house roof should come first.
Prefer to talk? +41 78 830 83 35
Charging station from a specialist company in Zurich →
Swissolar-certified specialist company · ESTI installation authorisation (Art. 14 NIV) · in Zurich since 2017 · over 150 systems completed · a personal answer from the specialist company, no call centre
Sources: EnergieSchweiz, Pronovo (system categories), cantonal/municipal building regulations (decisive: the municipality's building authority).
Last updated: 9 July 2026 · Author: ecoEn editorial team